
Top Pharmaceutical Facility Design and Compliance Essentials
2026-09-15
Pharmaceutical facility design isn't just about clean rooms and shiny equipment—it's a high-stakes balancing act between operational efficiency, evolving regulatory demands, and patient safety. From HVAC zoning to aseptic processing layouts, every square meter carries compliance weight. But where do design teams usually stumble? And which 'essentials' actually make or break an FDA inspection? In this post, we unpack the unglamorous but critical choices that separate a smoothly validated facility from a costly remediation project. Along the way, GENO Pharmatech shares field-tested insights from real pharmaceutical build-outs that rarely make it into standard guidelines.
The Unseen Battle: Designing Airflow to Outsmart Contaminants
The unseen battle starts with a simple question: where is the air going right now? Most people only notice a draft or a lingering odor, but in a cleanroom or isolation suite, the answer determines whether a patient gets infected or a wafer gets ruined. Instead of just pumping more filtered air, good design uses direction and velocity as weapons. A return grille placed too low can pull settled dust back into the breathing zone, while a supply diffuser aimed across a work surface can create a protective curtain that keeps contaminants out.
Pressure is the unsung hero. Keeping a room positive relative to a corridor means air leaks outward, carrying potential contaminants away from the vulnerable space. Negative pressure does the opposite for infectious patients. The trouble is that doors, pass-throughs, and even cable penetrations leak in unpredictable ways. A difference of just a couple pascals can vanish when a cart blocks a transfer grille, and then the carefully planned airflow falls apart. This is why real-world testing matters more than a perfect CFD simulation.
The best systems don't trust a single setpoint. They use live sensors to watch pressure, particle counts, and occupancy, then adjust dampers or fan speeds before a problem becomes visible. Even then, human habits can defeat the design: a propped-open door or a crowded equipment closet will reroute air in seconds. Outsmarting contaminants means treating airflow as an adaptive strategy, not a static blueprint.
Inspection-Ready Layouts That Don't Sacrifice Throughput
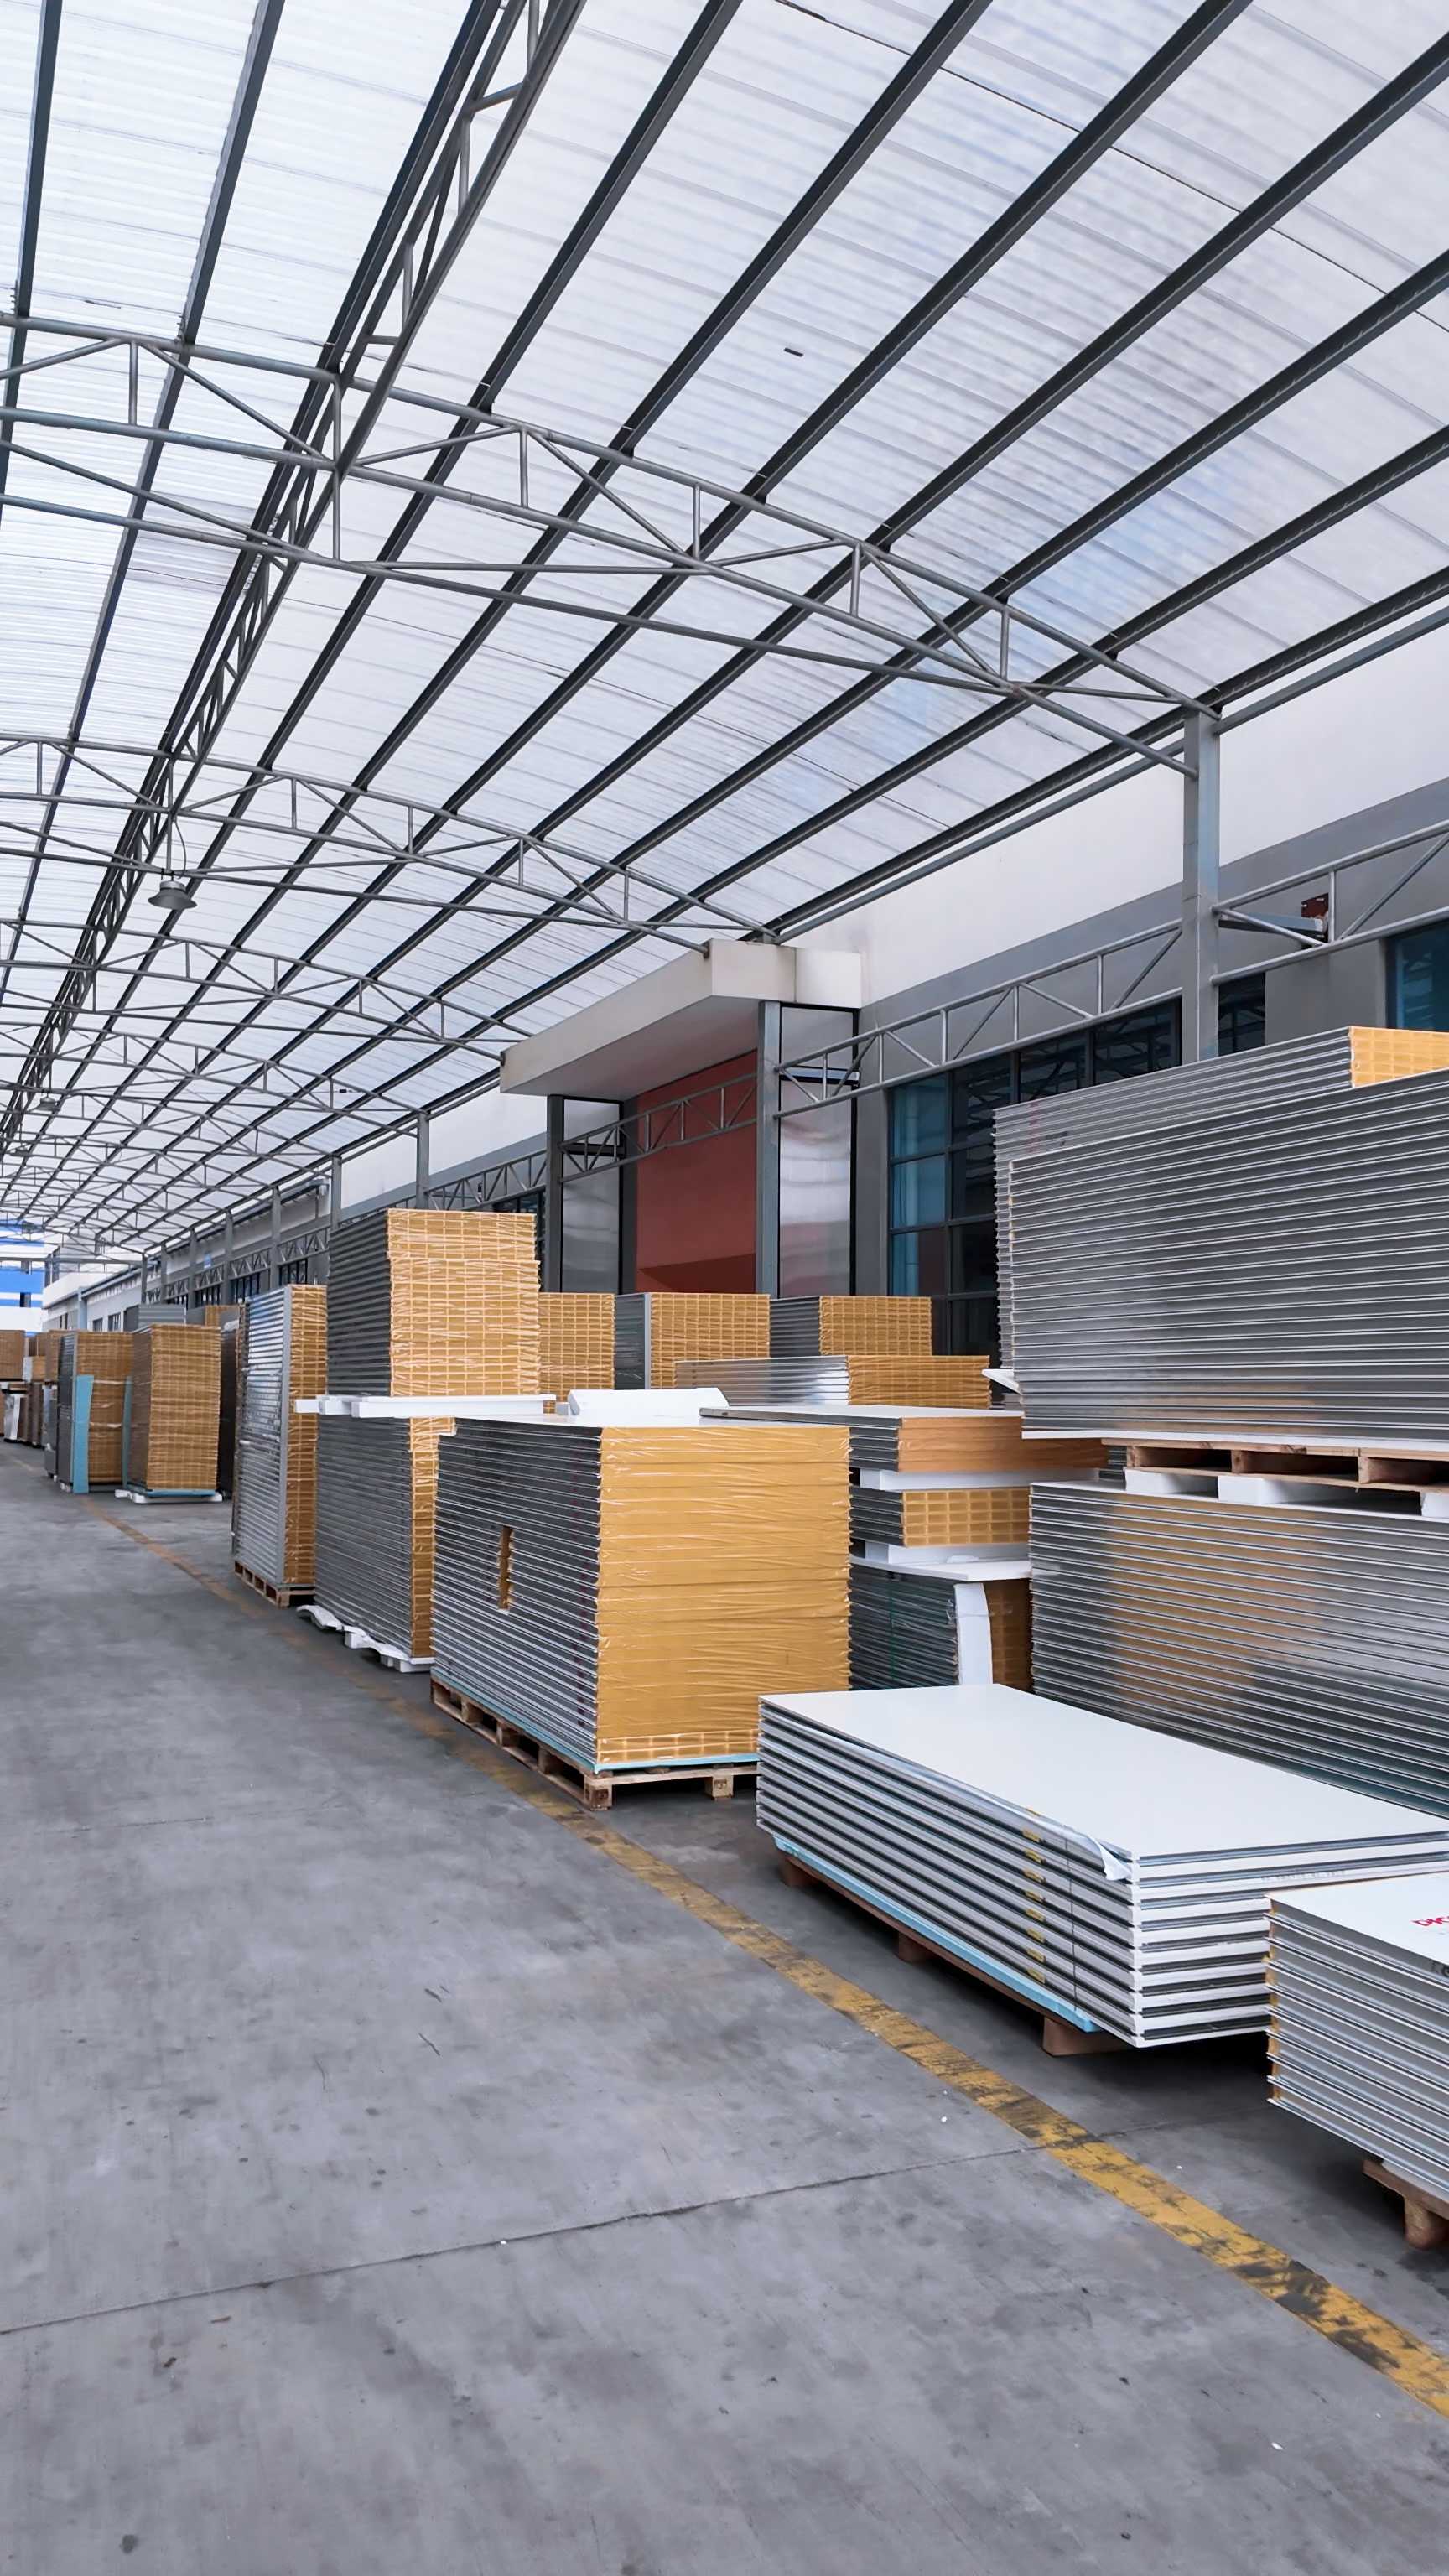
Conventional thinking pits inspection readiness against throughput: slow down, add buffer zones, or dedicate entire areas to quality checks, and you’ll pass any audit but choke your flow. The reality is messier and more useful. Facilities that stay audit-ready without sacrificing speed treat inspection as a living part of the line, not a gate bolted onto it. Every station becomes a checkpoint, with tools and labels placed so an operator or visiting inspector can verify compliance in seconds—no walking to a distant QA corner, no pausing the conveyor.
One practical shift is to design walkways and access points along the natural material path. Instead of hiding wiring, gauges, or batch records behind machinery, you surface them on the operator’s side, color-coded and at eye level. A maintenance tech or auditor can read a pressure setting or lot number mid-stride, while product keeps moving. Another tactic is to use shadow boards and clear floor markings that double as visual cues for both production pace and compliance checks. The line stays lean, but nothing is buried.
The payoff shows up in how teams react when inspectors arrive. There’s no scramble to tidy or find missing logs, because the layout itself exposes deviations instantly. Throughput stays high because inspection is embedded in motion, not layered on top as a stop-and-check ritual. Over time, operators treat compliance as part of their rhythm, not an interruption, and the line keeps its cadence through every walkthrough.
Sterile Material Transfer: Rethinking Pass-Throughs and Airlocks
Most cleanroom designs still lean on the familiar pass-through or airlock as if they were interchangeable, but the actual transfer of sterile materials exposes how different they are in practice. A pass-through works well for small, pre-wrapped items that can sit in a sealed chamber and be wiped down, yet it quietly fails when the load is bulky, wet, or needs to be opened on the clean side. The assumption that a simple interlocked box creates a reliable barrier often ignores how much depends on human discipline, timing, and the condition of the material itself.
Airlocks introduce a different set of trade-offs. They offer a staged environment where personnel or carts can pause, don additional covers, and let pressure differentials do some of the work. But that pause can also become a bottleneck, especially in facilities running multiple small-batch transfers per hour. The real problem is not that airlocks are worse than pass-throughs in some absolute sense; it is that neither approach gets revisited after the initial qualification. Operators learn to work around the delays, gaskets wear unevenly, and the intended sequence of door openings drifts from what was validated.
A more useful way to rethink sterile material transfer starts with the material, not the room classification. If the item can tolerate vaporized hydrogen peroxide or another sporicidal process, a dedicated decontamination chamber might replace a row of pass-throughs and reduce the handling steps that introduce contamination. For items that cannot be exposed to aggressive chemistry, a small ISO-classified airlock with a strict dwell time and real-time pressure monitoring tends to outperform a larger, more flexible space that is never used as designed. The goal should be to match the transfer method to the actual risk of the load rather than defaulting to whatever is already drawn on the facility plan.
Designing for Human Error: The Overlooked Compliance Lever
Most compliance failures are not born from malice or even negligence in the traditional sense. They emerge quietly from tired employees, confusing interfaces, and processes that assume perfect attention. When we design solely for the ideal path, we ignore the reality that people misclick, misread, and misremember. Treating these moments as punishable exceptions rather than predictable outcomes keeps organizations stuck in a cycle of retraining and blame, while the underlying conditions that trigger errors remain untouched.
A more effective lever is to design systems that absorb human imperfection without breaking. This means adding friction where it matters—confirmations that interrupt autopilot, defaults that guide toward the compliant choice, and checkpoints that catch mistakes before they travel downstream. It also means reducing unnecessary complexity: every extra field, unclear label, or hidden dependency increases the odds that someone will choose the wrong route. The goal is not to eliminate human judgment but to make the right action the easiest one, and the risky action require deliberate effort.
Operational leaders who embrace this view stop asking “who messed up?” and start asking “what made this error likely?” They audit workflows, watch real users navigate internal tools, and redesign touchpoints where confusion clusters. The payoff is not just fewer incidents but a culture where people report near misses without fear, because the system treats error as data rather than disgrace. In that shift, compliance stops being a checklist enforced from above and becomes a resilient practice shaped by how people actually behave.
Building Redundancy Into Utilities Without Breaking the Budget
Redundancy doesn't have to mean buying two of everything. Start by mapping out which systems actually keep your operation alive during an outage—usually that's refrigeration, security, data, and a handful of outlets. Instead of backing up the whole building, size a portable generator or battery bank for just those critical circuits. Installing a manual transfer switch costs a fraction of an automatic one and still lets you safely connect a generator when needed. You can also stagger smaller UPS units at individual workstations rather than investing in a building-wide system, which spreads the cost over time and lets you add capacity as budget allows.
Another practical route is to negotiate shared backup arrangements with neighboring businesses or municipal services. Some industrial parks and business districts pool resources for emergency generators or water storage, cutting individual capital outlay. For water and heating redundancy, consider adding a small holding tank or a secondary, low-cost heat source like a propane wall unit that only runs during outages. Regular testing matters more than extra equipment: a $200 annual load-bank test on a generator often prevents a $5,000 emergency repair. And don't overlook refurbished commercial equipment—many dealers offer warranties and can deliver dependable redundancy at 40-60% of new cost. By layering these low-cost measures, you build resilience without triggering a capital budget crisis.
Modular Design as a Compliance Strategy for Changing Portfolios
Think of a modular system as a set of interchangeable building blocks—each one certified, tested, and documented on its own. When a portfolio shifts, whether due to a new asset class, a regulatory update, or a client-driven change, you don't have to revalidate the entire stack. Instead, you swap out or adjust only the affected module, keeping the rest of the architecture untouched. This granular approach turns compliance from a monolithic hurdle into a series of manageable, pre-approved components.
For teams juggling multiple funds or product lines, that kind of isolation is a quiet superpower. A risk model can be updated without forcing a rewrite of the reporting layer. A data ingestion module can be patched for a new jurisdiction without triggering a full audit trail review. The result is less downtime, fewer sign-offs, and a sharper ability to trace exactly which piece changed and why—without opening the door to unintended regressions elsewhere.
The real payoff shows up over time. As portfolios evolve and rules get rewritten, a modular design keeps the compliance burden proportional to the change itself, not the size of the system. You stop treating each new requirement as a reason to rebuild, and start seeing it as an opportunity to refine one well-understood part of the whole.
FAQ
Poorly designed airlocks that allow simultaneous opening of both doors, shared gowning areas between different cleanroom grades, and equipment exhaust vents placed near fresh air intakes are common oversights. Also, the lack of a defined one-way flow for people and materials can create cross-contamination pathways that static pressure readings alone won't catch.
It depends on whether the product is open to the environment and how much dust it generates. A closed transfer system might only need ISO 8, while open powder handling often warrants ISO 7. A formal risk assessment considering operator exposure, cross-contamination potential, and cleaning frequency is the practical way to pin this down rather than relying on a generic table.
The cascade ensures air always flows from cleaner to less clean spaces, even when doors open. Without a sufficient differential—typically 10 to 15 pascals between adjacent grades—transient pressure reversals can push contaminated air toward open product. The cascade also helps contain potent compounds by keeping lower pressure in areas where powders are handled.
316L stainless steel is the workhorse for equipment and frequently touched surfaces because it resists corrosion from aggressive cleaning agents. For floors, seamless epoxy or polyurethane coatings outperform tile because grout lines trap residues. Wall panels should be non-porous and smooth, such as fiberglass-reinforced plastic or coated steel, with coved junctions to avoid ledges where dust can settle.
It should start at the design and user requirements stage, not after construction. Drafting impact assessments and test matrices early lets commissioning activities track installation progress, so qualification can begin immediately after acceptance. This front-loaded approach catches deviations when they are cheap to fix instead of forcing retrofits on a finished cleanroom.
The first requests usually include the facility master plan, cleanroom classification reports with particle counts, HVAC system sequence of operations, pressure differential logs, environmental monitoring trend data, and change control records. Having these organized by system rather than by document type makes the inspection flow much smoother and signals a mature quality system.
In a multi-product facility, material movement requires physical or temporal segregation, such as dedicated airlocks, contained transfer ports, or campaign scheduling with verified cleaning between products. A dedicated facility can use simpler linear flow because there is no need to protect against cross-contamination from a different active ingredient, though waste and raw material streams still need separation to prevent mix-ups.
Smoke studies provide direct evidence that unidirectional airflow actually protects critical operations. They reveal dead zones, vortices, and locations where turbulent air could carry particles into open product. Unlike static particle counts, visualization shows dynamic airflow patterns under worst-case operating conditions, which is essential for justifying placement of filling needles, stopper bowls, and open transfer steps.
Conclusion
Pharmaceutical facility design hinges on controlling invisible threats while keeping operations efficient. Airflow isn't just about pressure differentials; it's about predicting how contaminants move when doors open, people pass, or equipment shifts. A well-tuned HVAC strategy can trap particles before they reach critical zones without forcing operators into awkward workflows. At the same time, layouts must satisfy regulators without choking throughput. The smartest plants arrange process flows so that raw materials, personnel, and waste never cross paths unnecessarily, yet still leave room for maintenance and future line changes. Sterile material transfer often gets reduced to pass-throughs and airlocks, but rethinking these as dynamic interfaces rather than static barriers reduces breach risk and speeds up batch turnover.
Human error remains the most stubborn compliance gap, so facilities are now designed to make the right action the easiest one—through color-coded zones, intuitive interlocks, and clear sightlines that remove guesswork. Redundancy in utilities like power, water, and compressed air is non-negotiable, but it doesn't have to mean duplicate everything. Looped distribution, shared backup capacity, and smart monitoring can deliver the required reliability at a fraction of capital cost. Finally, modular design has moved from buzzword to practical necessity. With product portfolios shifting faster than ever, a facility that can reconfigure suites, add isolators, or swap process skids without major construction keeps compliance current and capital spend rational. Together, these elements form a design philosophy where compliance and operational agility reinforce each other, rather than competing for floor space or budget.
Contact Us
Contact Person: Amy Yang
Email: [email protected]
Tel/WhatsApp: 008619330882686
Website: https://www.genopharmatech.com/